A Safer Shower. A Bathroom That Still Feels Like Home.
Curbless and low-entry shower planning for Sacramento-area homeowners who want easier everyday use and a clean, residential design.
Let's Look at Your BathroomKeep what works. Remove the barrier.
Where practical, we keep the existing layout and plumbing locations and focus the work where it matters most: easier entry, drainage, waterproofing, support, and finishes. When a permit is necessary, we help determine the requirements and coordinate the needed plans and permit documentation.
Minimal-Change Conversion
Keep the existing layout and plumbing locations where practical. Focus the project on easier shower entry, waterproofing, drainage and finishes.
Curbless Shower Remodel
Plan a zero- or very-low-threshold shower with appropriate slope, drainage, wall finish, seating and support locations.
Aging-in-Place Bathroom
Look beyond the shower when useful: grab-bar locations, seating, handheld shower, clearances, flooring, vanity access and long-term usability.
We help handle the necessary permit process.
Homeowners should not have to guess whether their bathroom project needs a permit or what documents are required. We help review the planned scope, identify applicable permit needs, prepare or coordinate the necessary drawings and documentation, and help move the project through the permit process.
- Review the proposed bathroom scope
- Help identify applicable permit requirements
- Prepare or coordinate plans and permit documents
- Coordinate with the licensed contractor when construction requires a contractor license
One simpler process
Bathroom planning → Necessary permits → Licensed construction coordination
The goal is a practical path from the bathroom you have today to a safer finished space—with fewer details for the homeowner to chase down alone.
A real West Sacramento bathroom
These are photographs of an actual West Sacramento bathroom—not stock photography. The project combines a curbless shower area, linear drain, handheld shower and practical accessibility features in a residential setting.


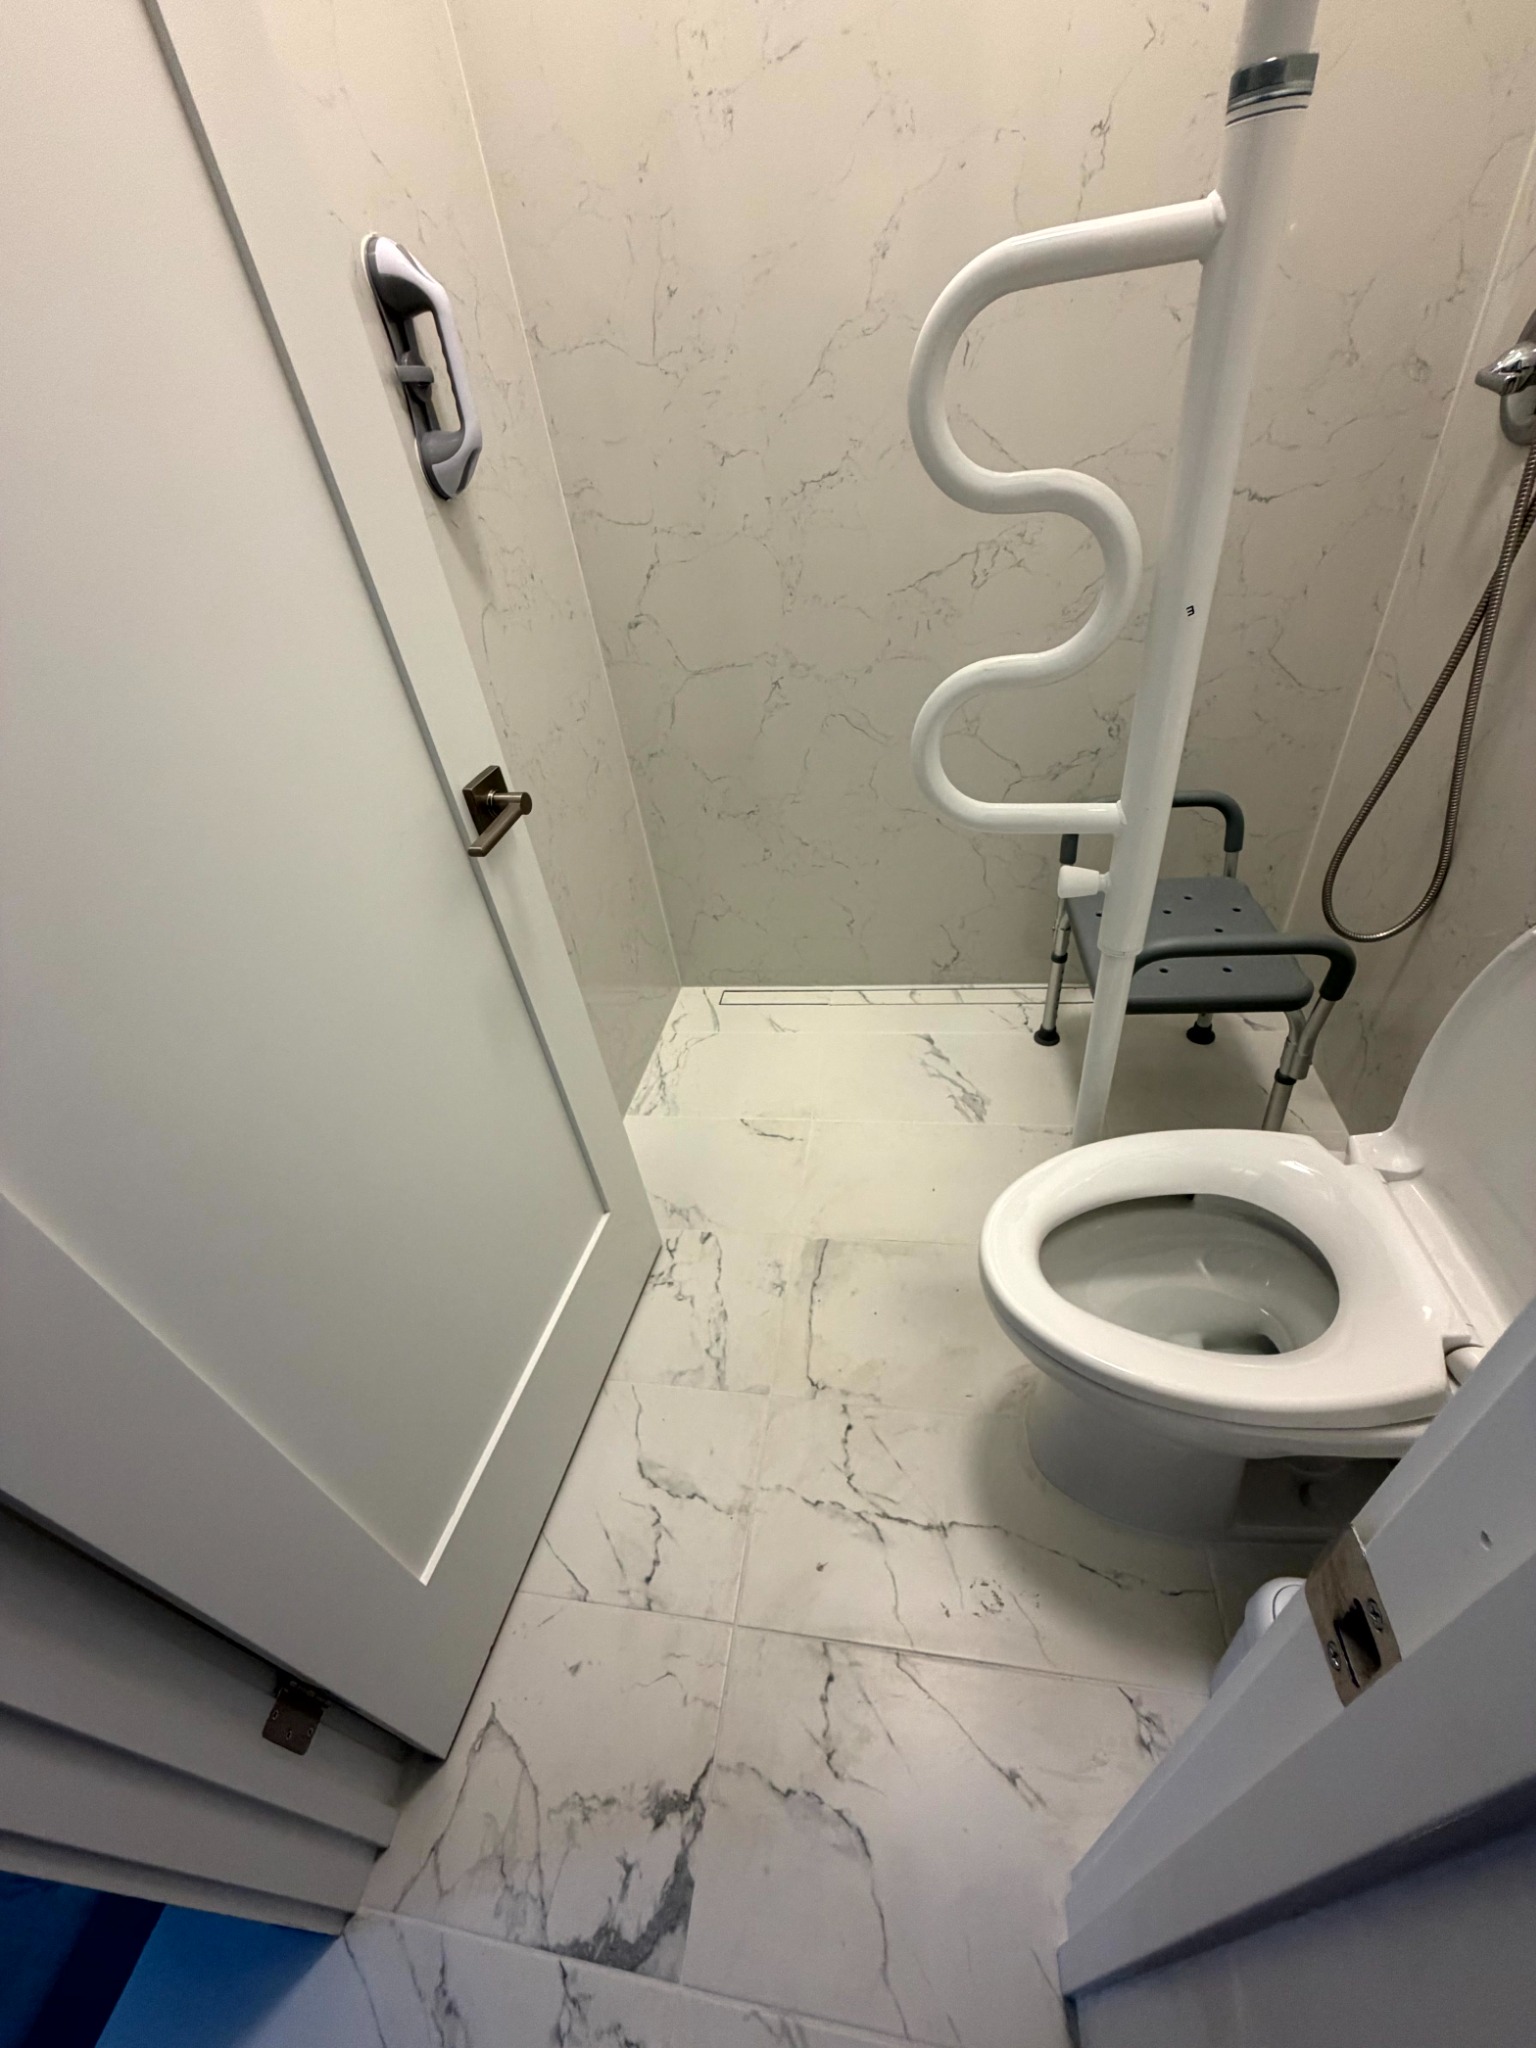

Start with what is becoming difficult.
Instead of selling a standard package, we look at the person using the bathroom, the existing layout and what can reasonably stay in place.
- High tub or shower curb
- Difficulty standing for a full shower
- Need for better support locations
- Need for a handheld shower
- Desire to prepare the home for long-term use
Let's look at your bathroom.
Tell us what is becoming difficult. If possible, send photos after we contact you so we can understand the existing layout before discussing options.